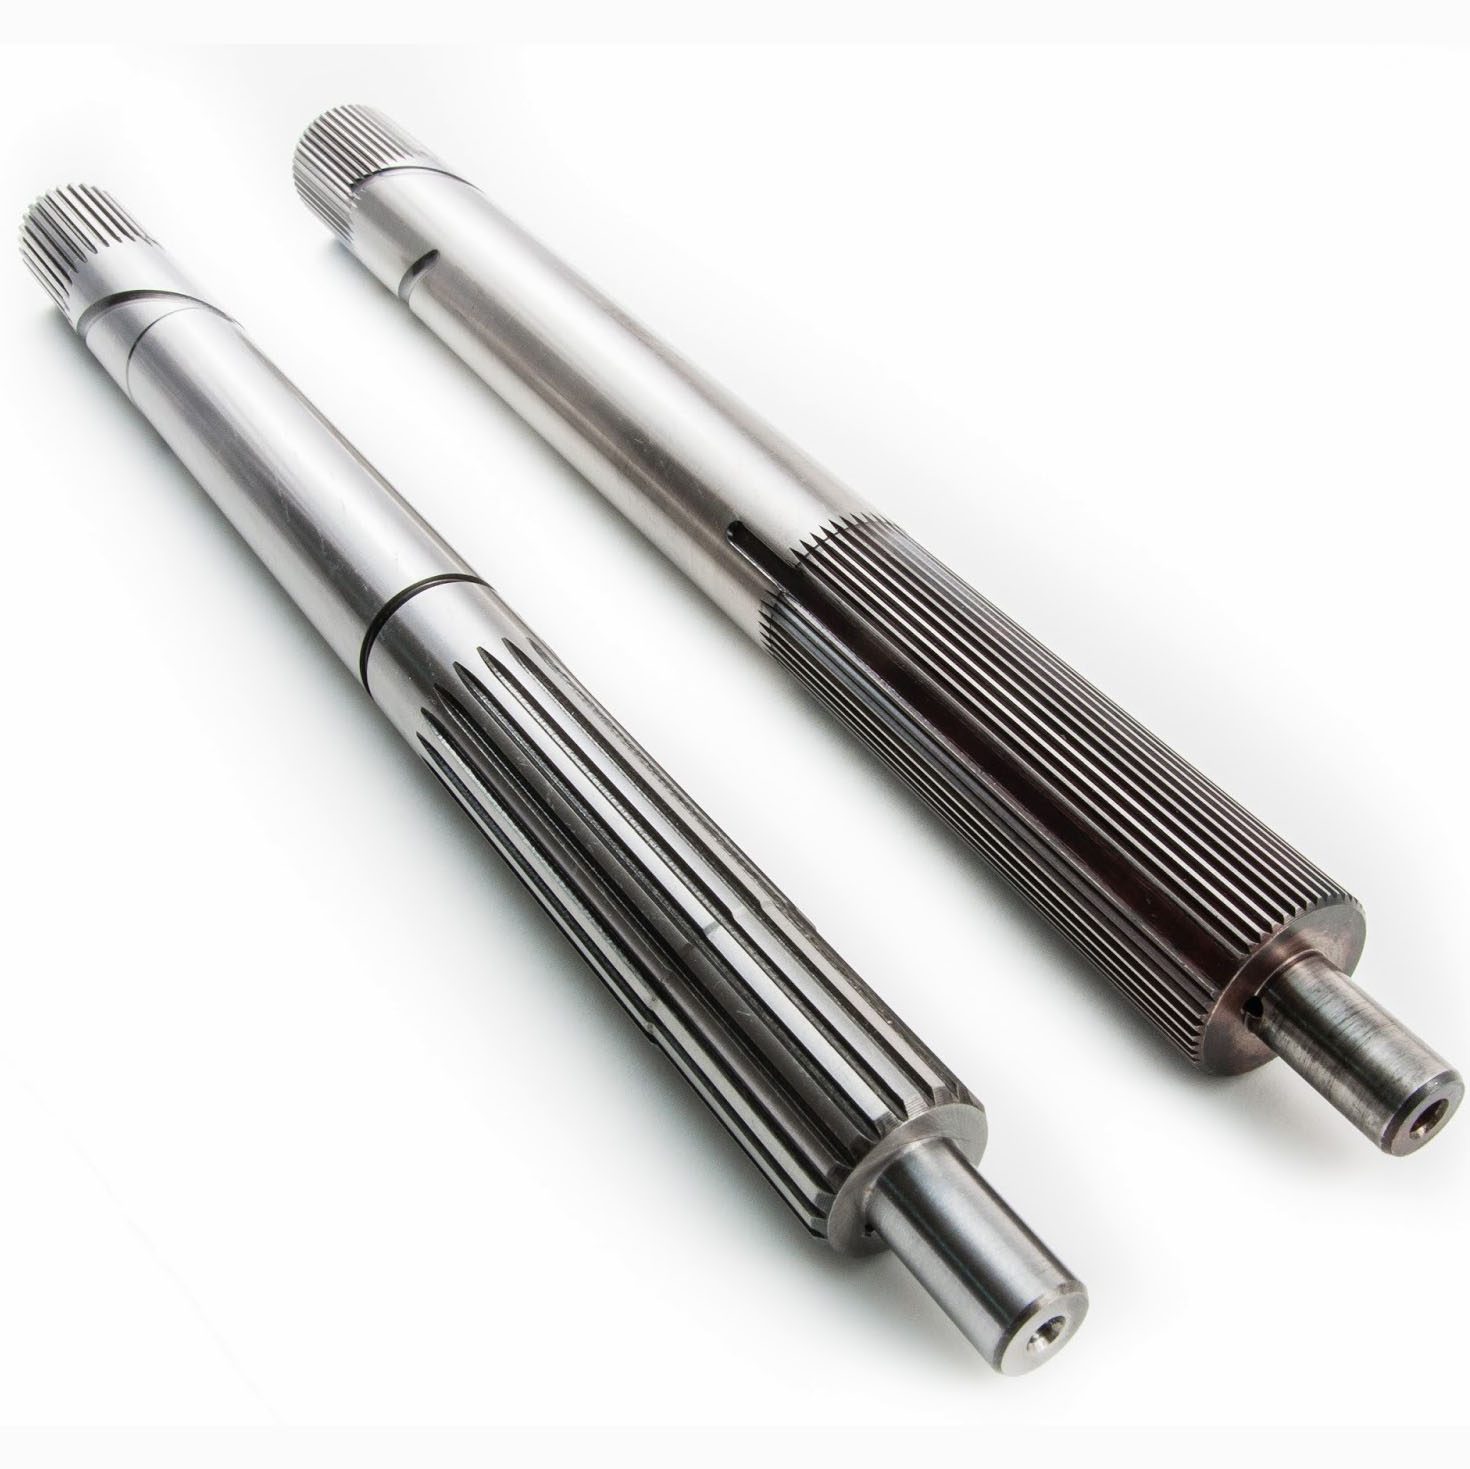
Precision Hardware Parts
Terminals, shims, contacts and connector shields where flatness, burr height and plating thickness are all inspected.
Specifications
| Thickness | 0.1 – 2.0 mm |
|---|---|
| Burr height | ≤ 0.03 mm |
| Plating | Ni / Sn / Ag / Zn |
| Inspection | Projector, micrometer, coating gauge |
Materials & options
Request a quote for this part
Small parts, tight numbers. These are the components where the drawing calls out burr height, flatness and plating thickness — and where an incoming inspection at your end will actually measure them.
We control the die clearance to the material and thickness, monitor punch wear with in-die counters, and inspect with a projector, micrometer and coating thickness gauge. Full dimensional reports ship with every lot.